4 Kenley Place - Avondale
Cottage
Cottage in collaboration with Dylan Tracey, Ray White Ponsonby
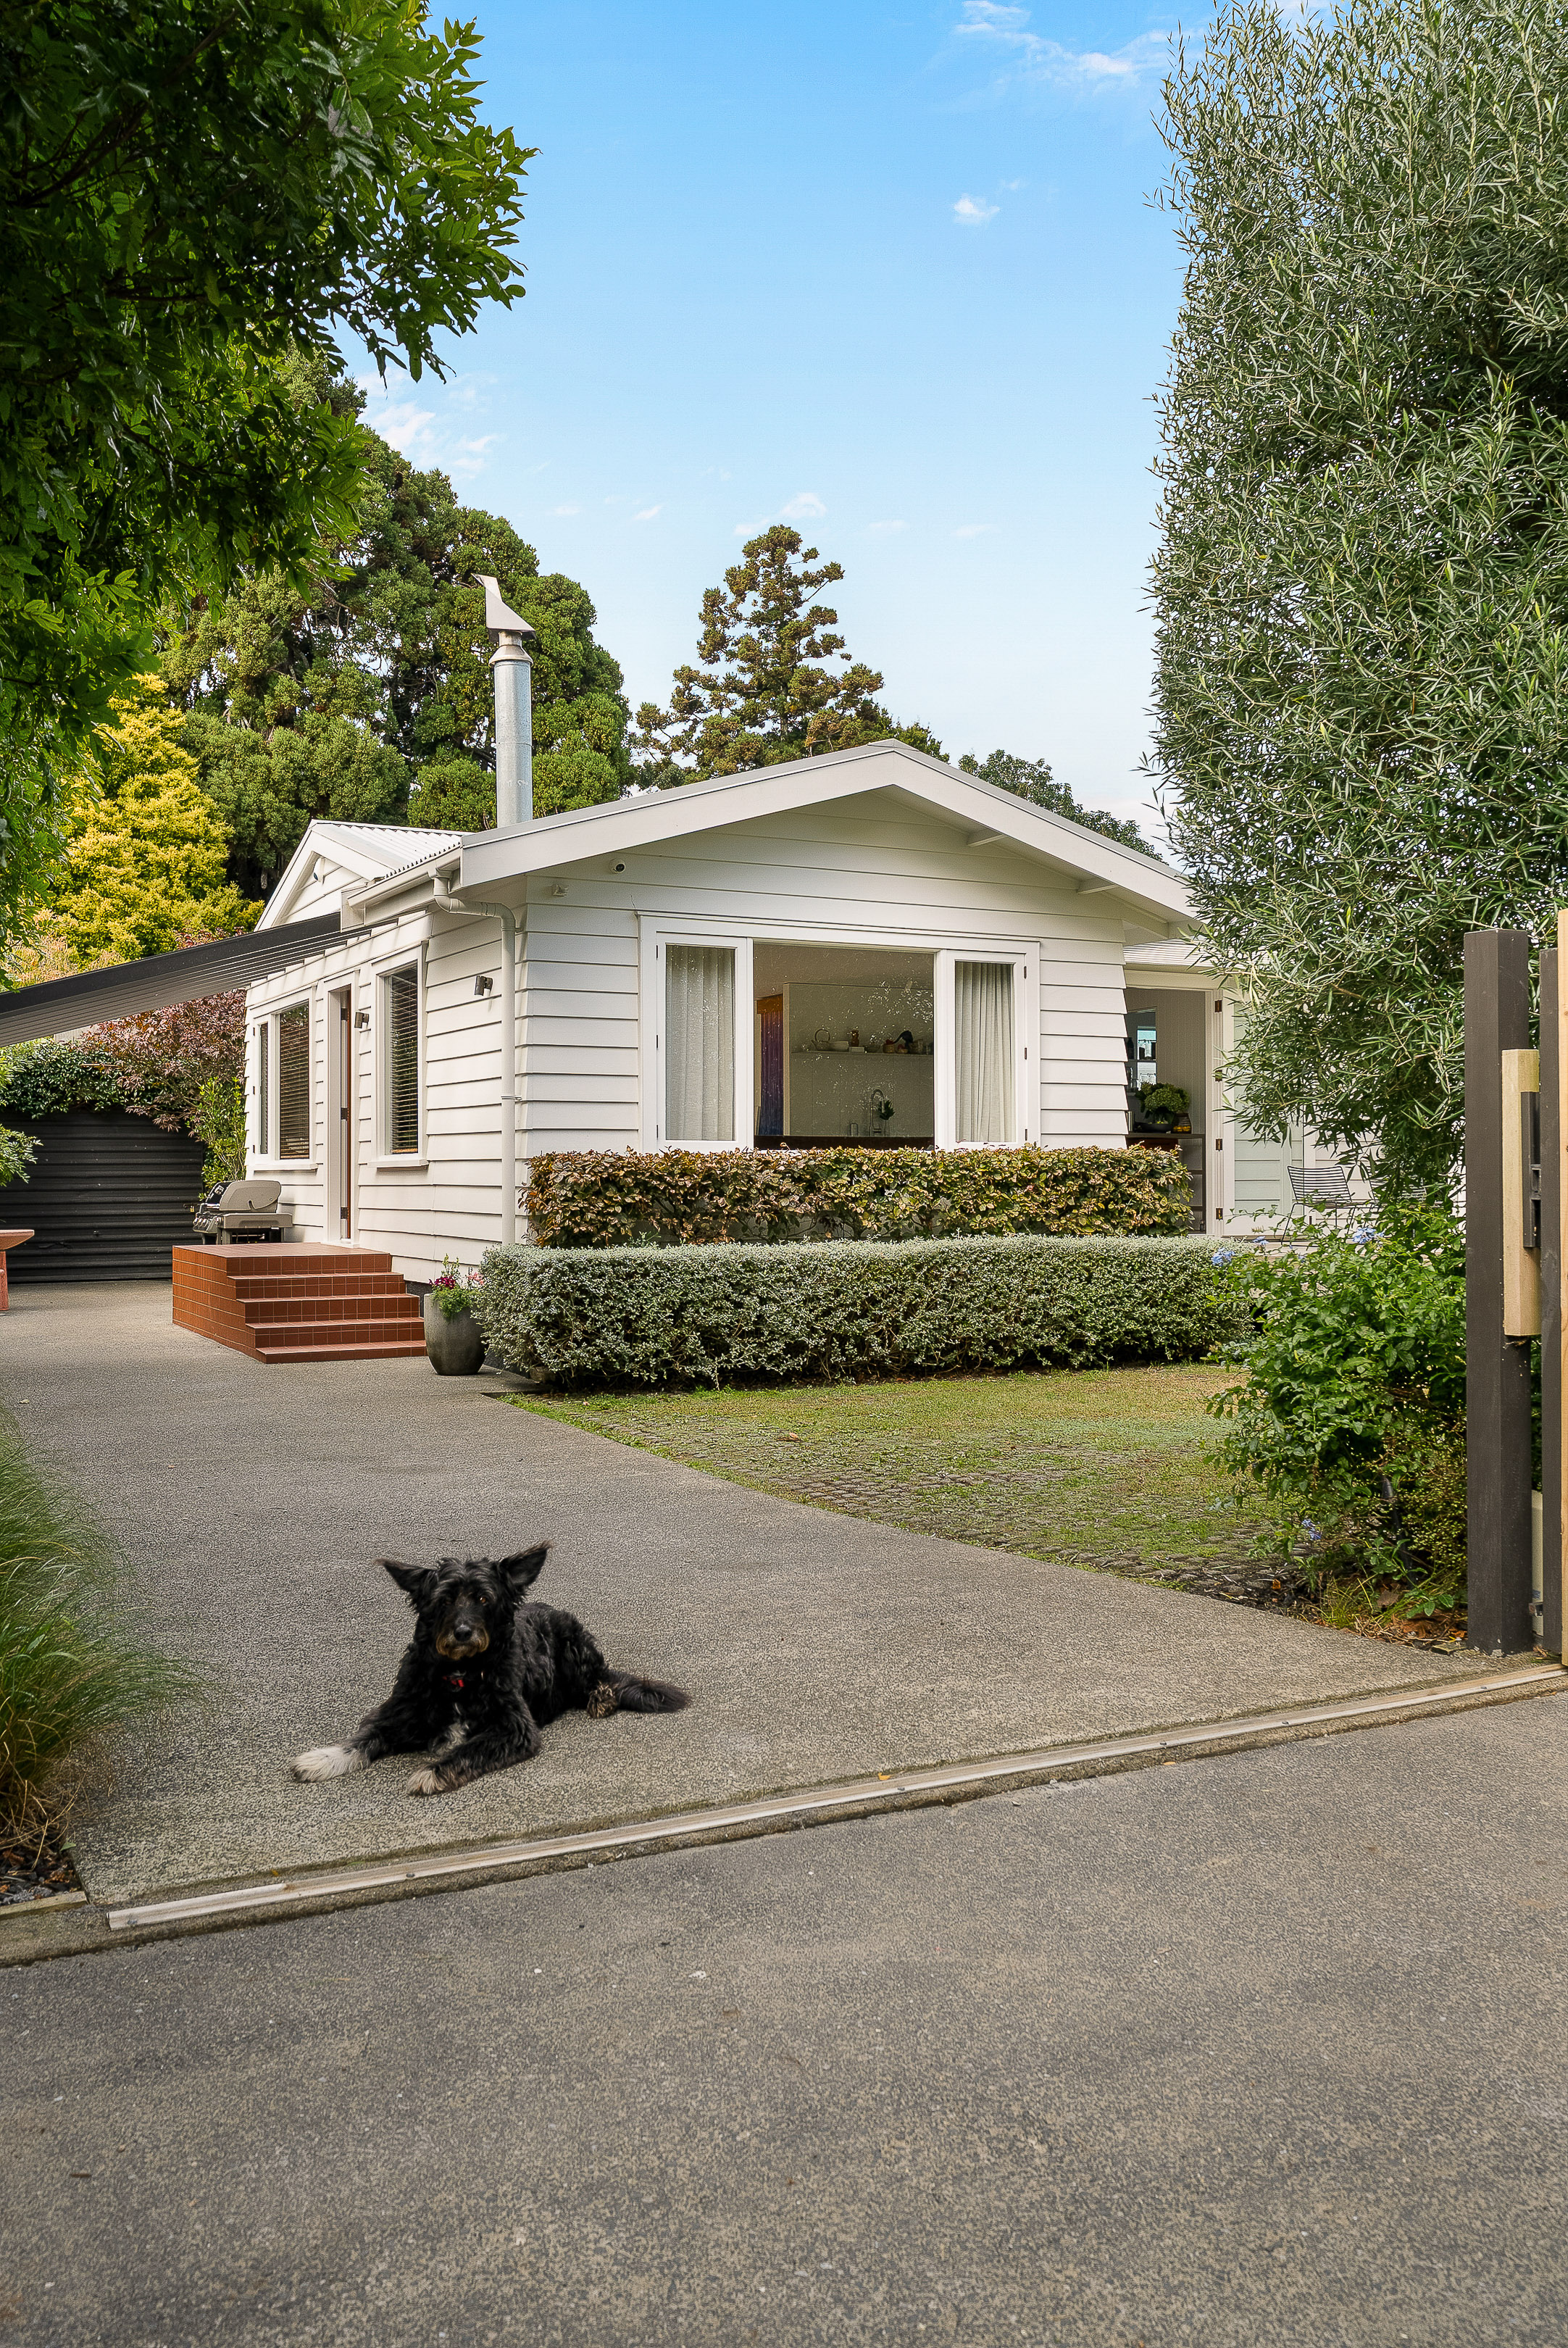
A 1960s Avondale cottage, thoughtfully reworked by its architect and builder owners as their own family home.
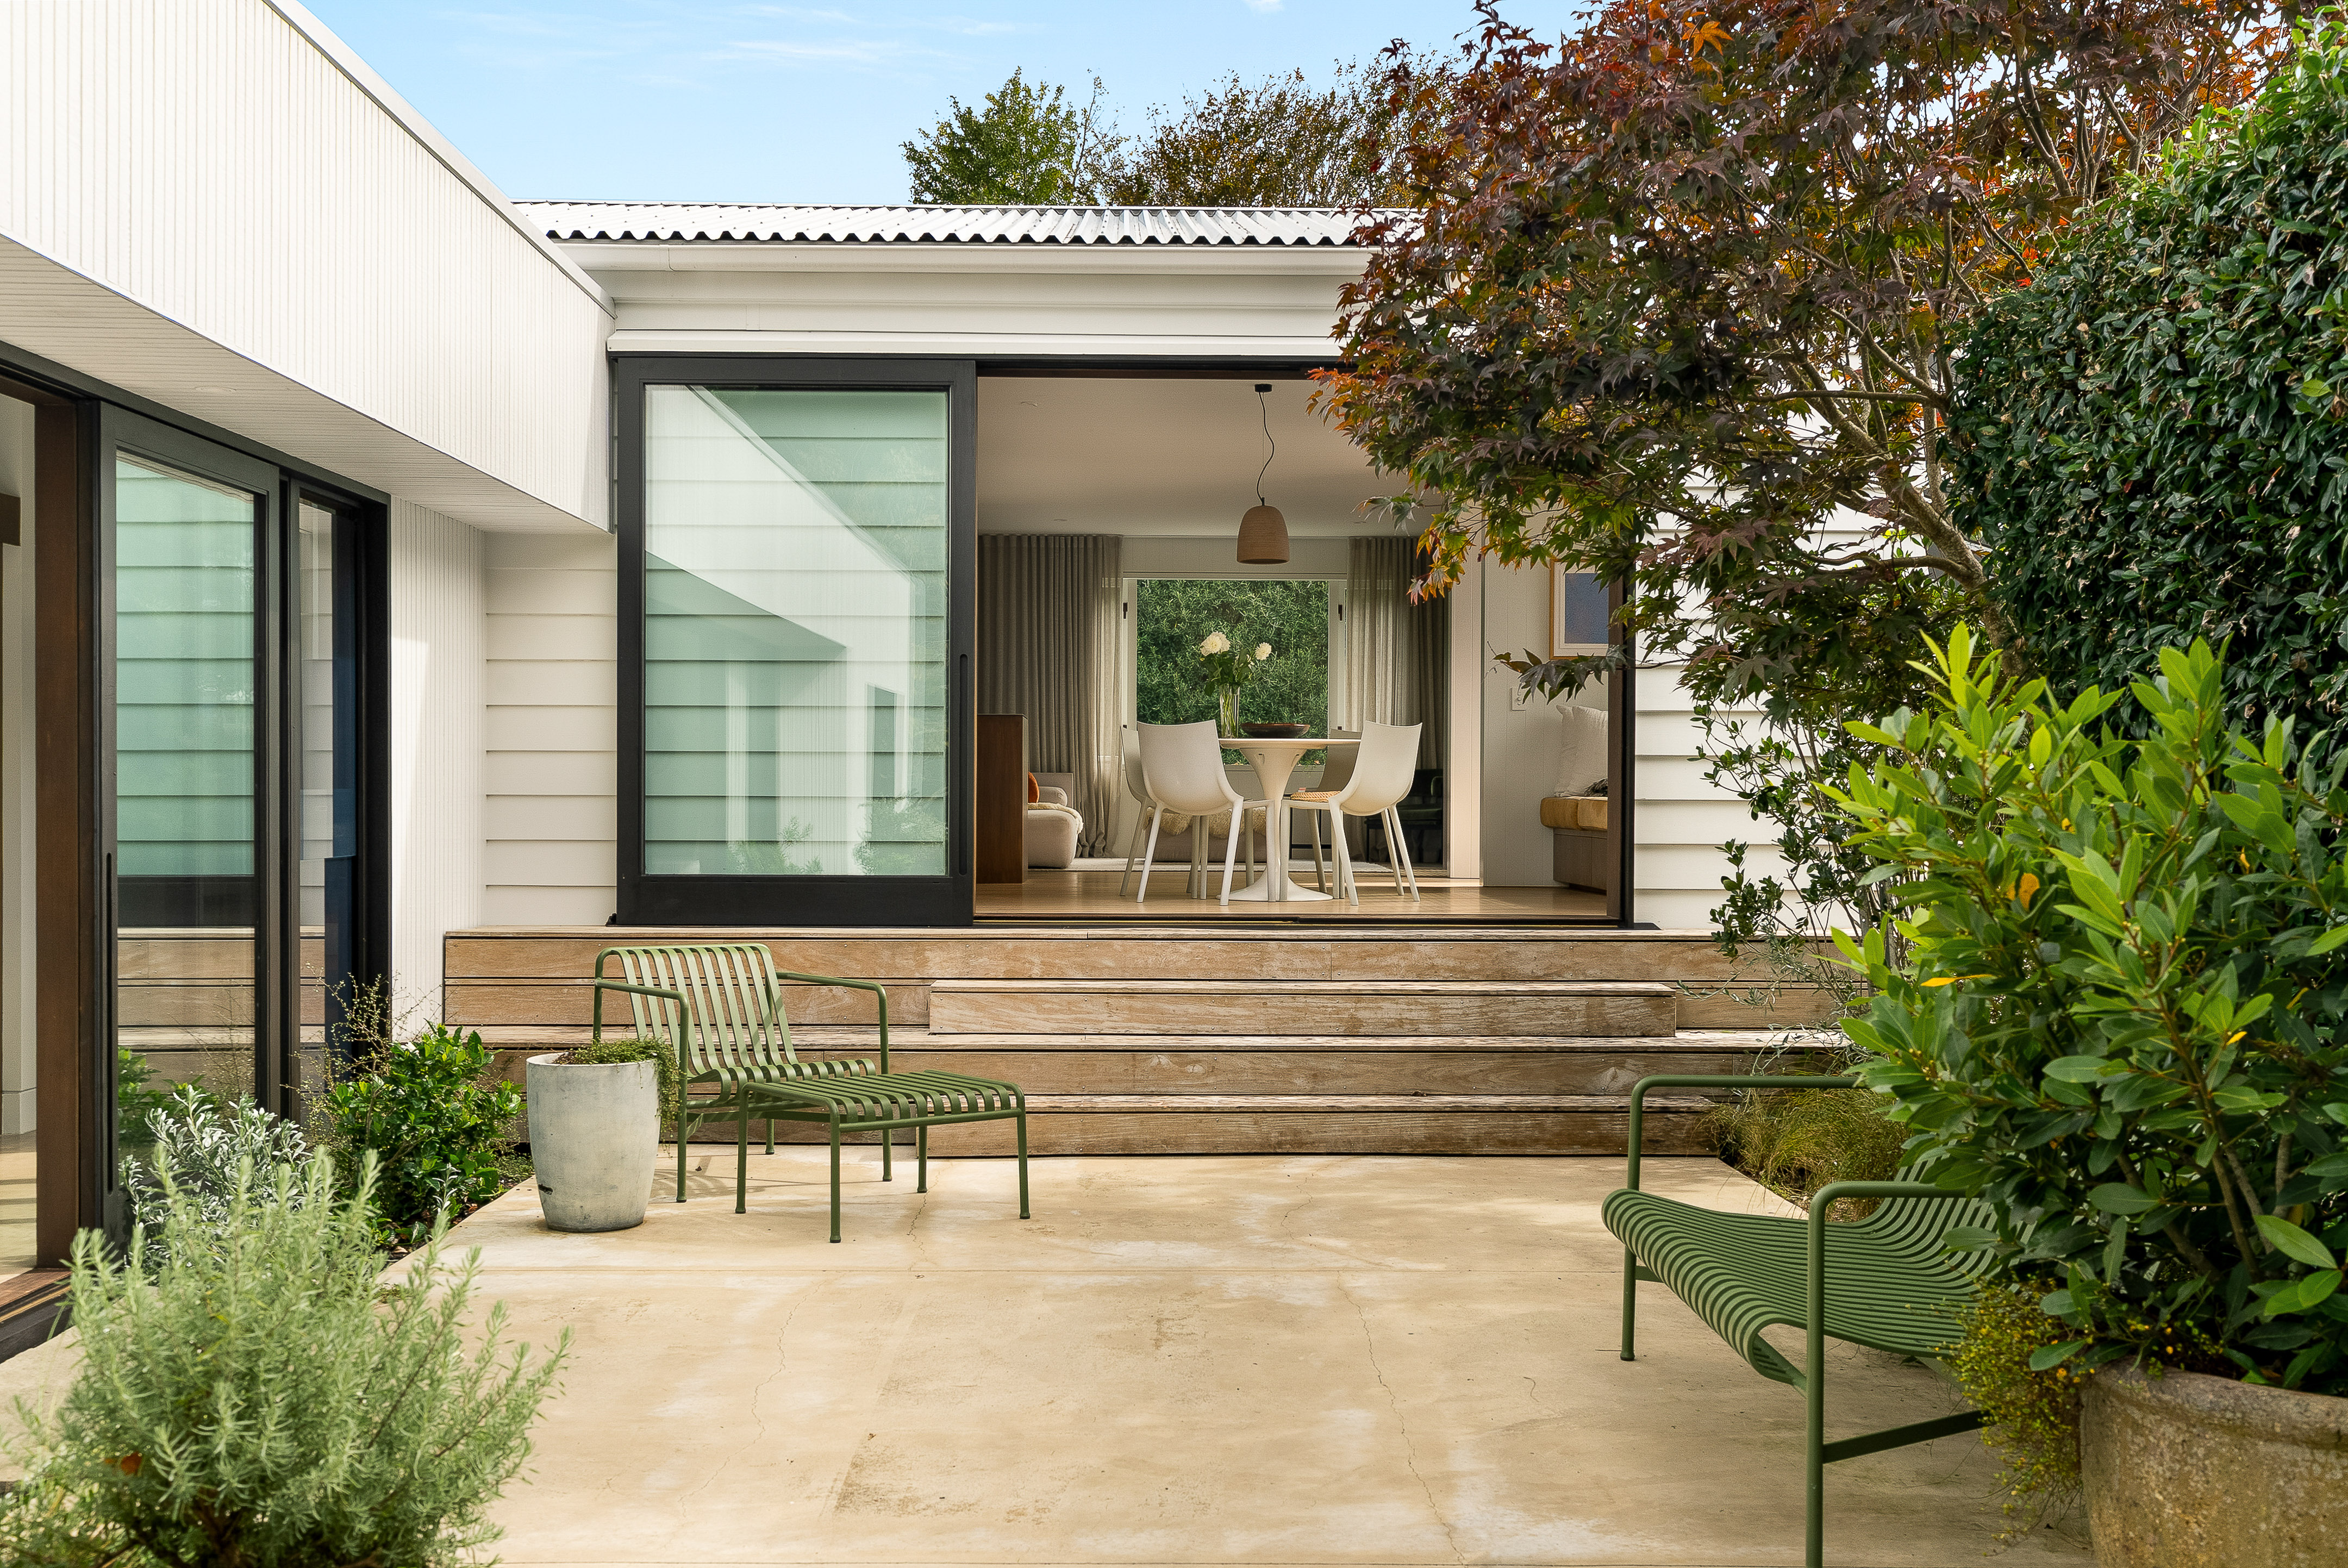
Originally a compact two-bedroom cottage, the home has evolved into a deeply personal project for architect Maria Hosking and builder James Hosking. The original bungalow connects seamlessly with its contemporary extension, opening the home to the garden and a sheltered courtyard.
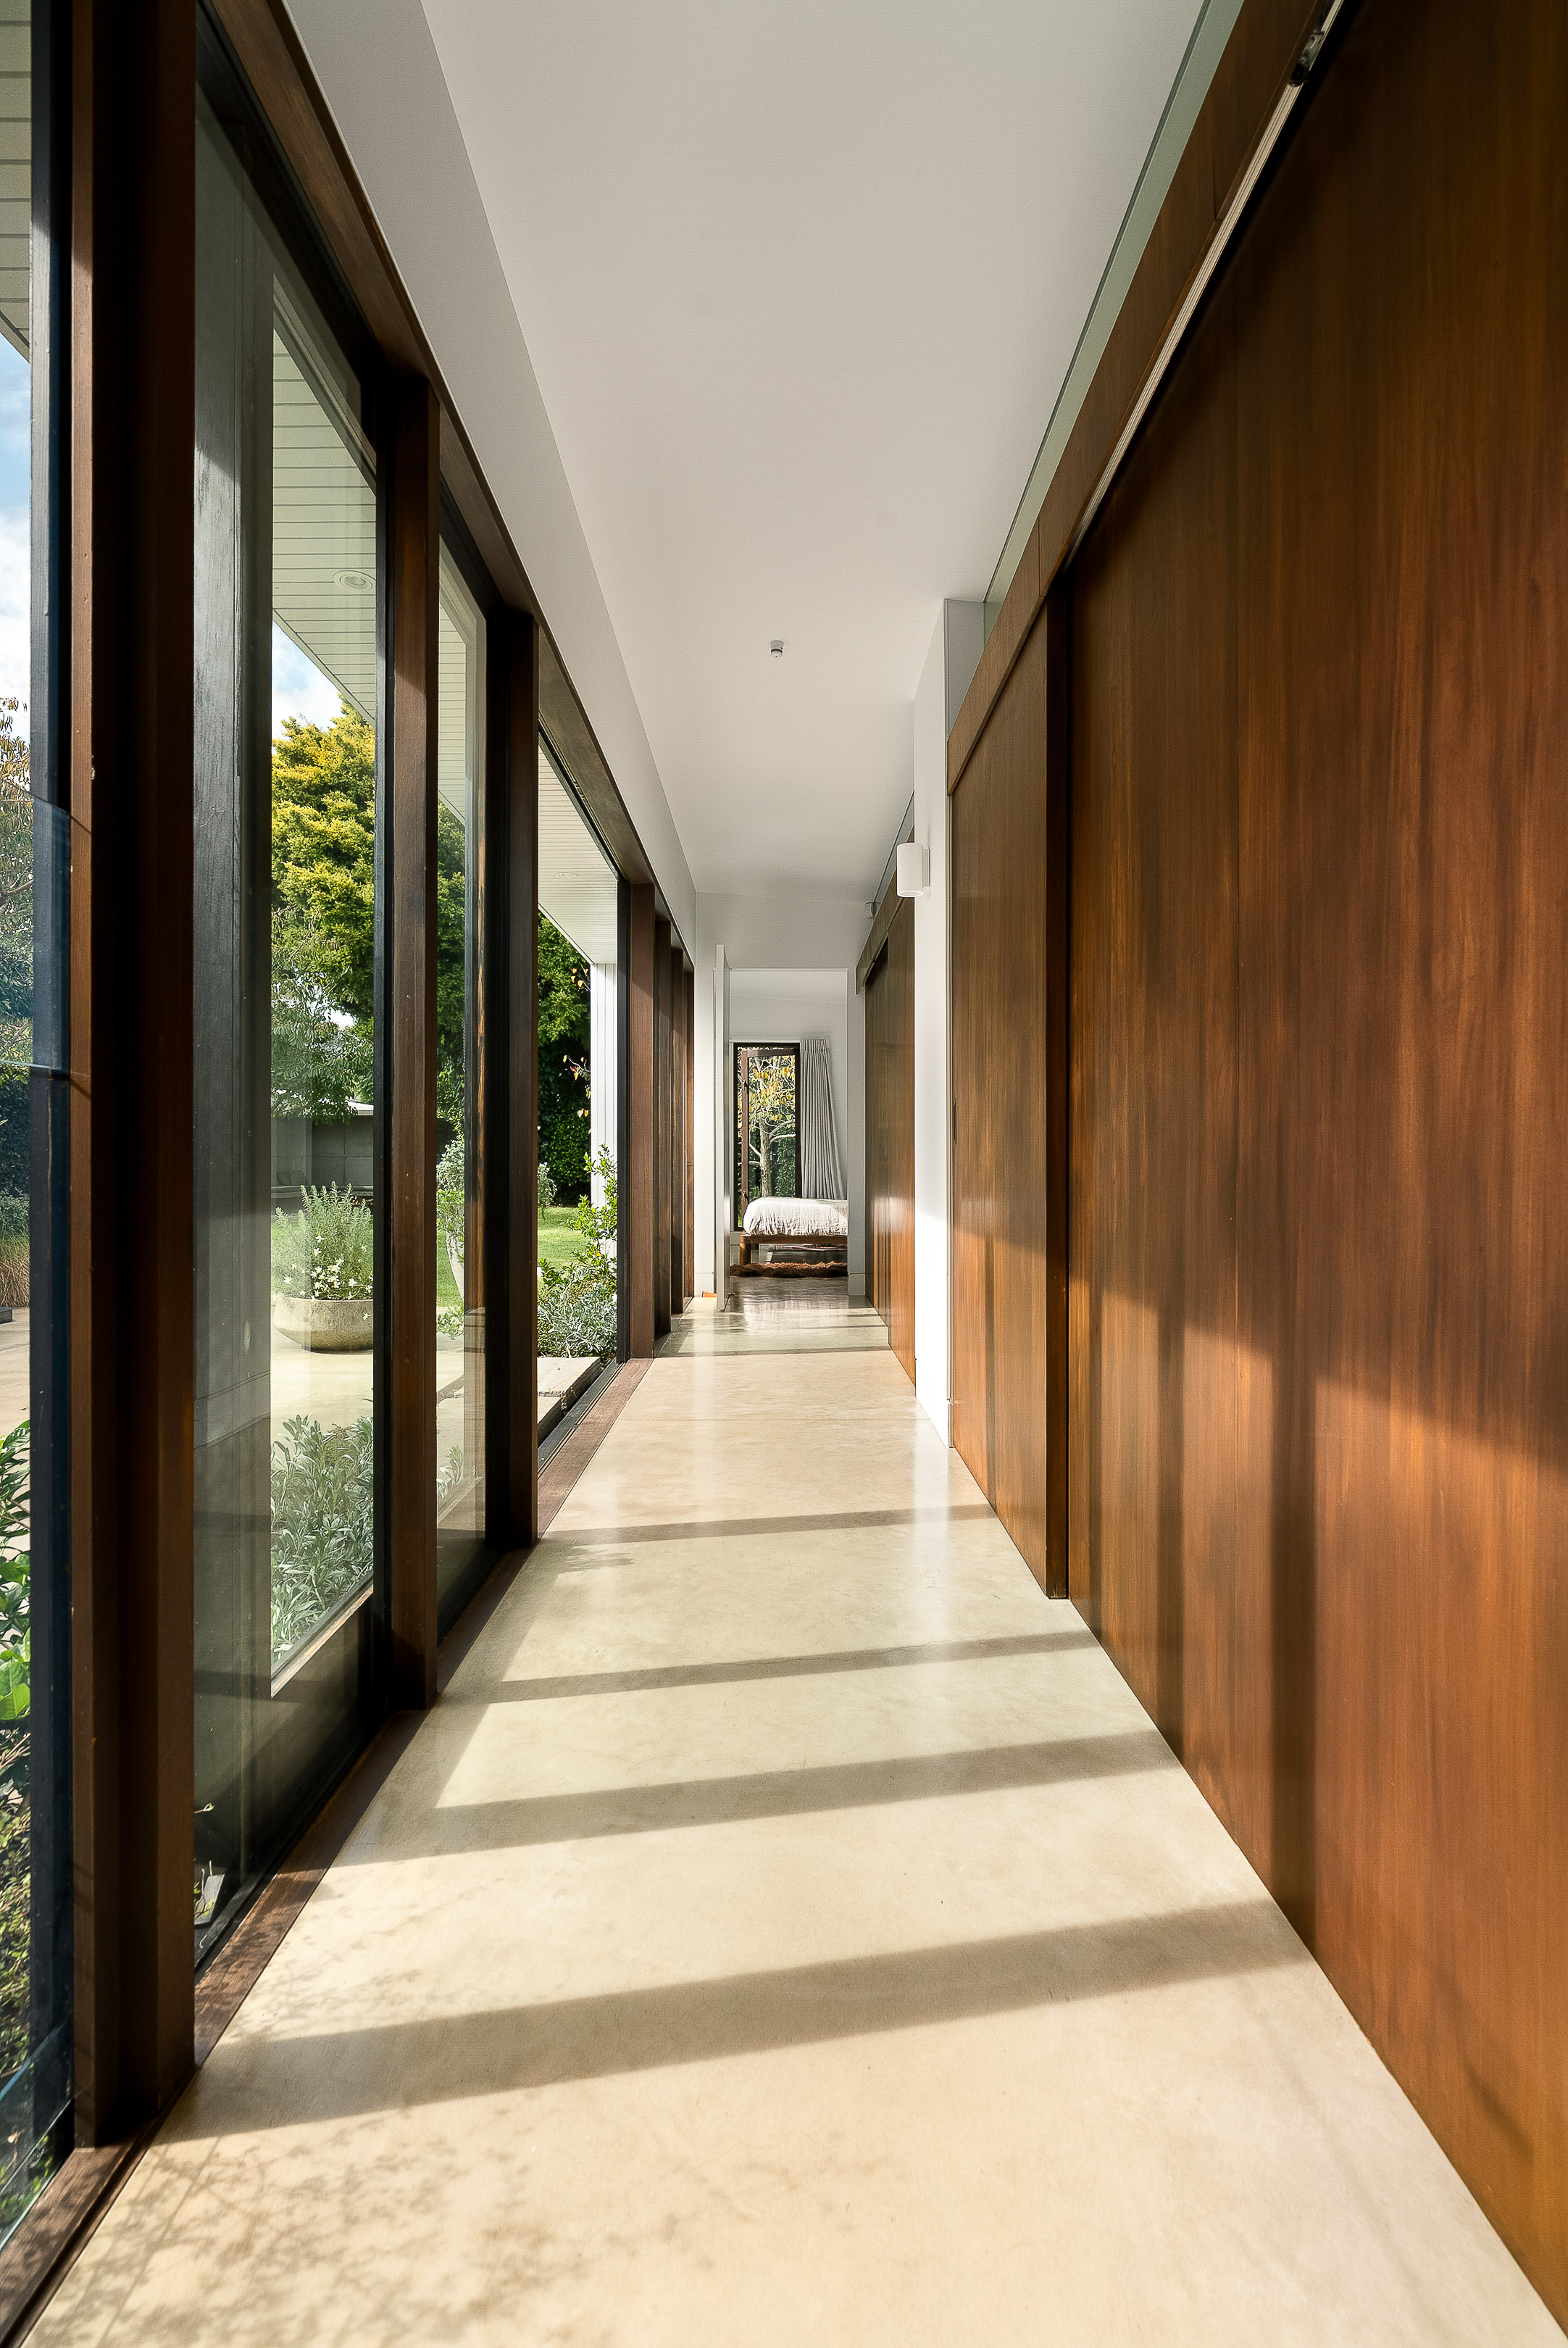
Throughout the interior, clean architectural lines are softened by natural materials and bespoke detailing. Concrete floors, cedar cladding and custom walnut cabinetry reflect the level of craftsmanship and care behind the home.
Knowing how personally the home had been designed and built shaped the way we approached the shoot. We photographed each space around the way the owners lived in it and how the natural light moved through the home, from morning light across the entrance and dining area to the warmer evening light through the kitchen and living spaces. Natural colour grading and close-up details allowed the materials, textures and craftsmanship to remain true to how they were intended.